Showing posts with label Porches. Show all posts

Thursday, 8 August 2024

10 hour porch in Rowlestone

The client wanted a simple porch that would provide protection for the door and not break the bank. I used shepherds hut roof sheets with a roll top zinc ridge and zinc flashing. The timber is Leylandii from an over grown tree in Llangarron. It actually makes excellent timber, very durable and densely structured, with a creamy colour. The curved brace is slab-sawn from a naturally curved branch and finished by hand. The simplicity of the design helped to keep the labour costs down, I built it with my 16 year old son in just 10 hours. I am looking forward to seeing it weathered 
down in the next few months...


Thursday, 23 June 2022

Revisiting porch built in 2014


Revisting project from 2014 https://jamesrobsonbuilding.blogspot.com/2014/09/porch-allensmore.html

Monday, 16 November 2020

New Chestnut framed porch in Llangarron


Porch


Before demolition, rotting single glazing, fibre cement roof


New chestnut porch. Stone plinth from existing porch retained. Fresh sawn chestnut frame, double glazed. Reclaimed heavy Welsh slate roof with lead rolled hip soakers. Chestnut from Mitchel Troy, softwood (rafters and ceiling boards) - western red cedar from Llangarron. All timber sash windows in house fitted by us in September 2018.


Side view showing opening window and lead rolled hip soakers


Western red cedar window sill


Thursday, 23 May 2019

Veranda rebuild, Newton St Margarets

An existing veranda was dismantled, a new structure was built running the opposite way with new oak frame and steel guttering. The glass was reused. 


Friday, 6 May 2016

Porch

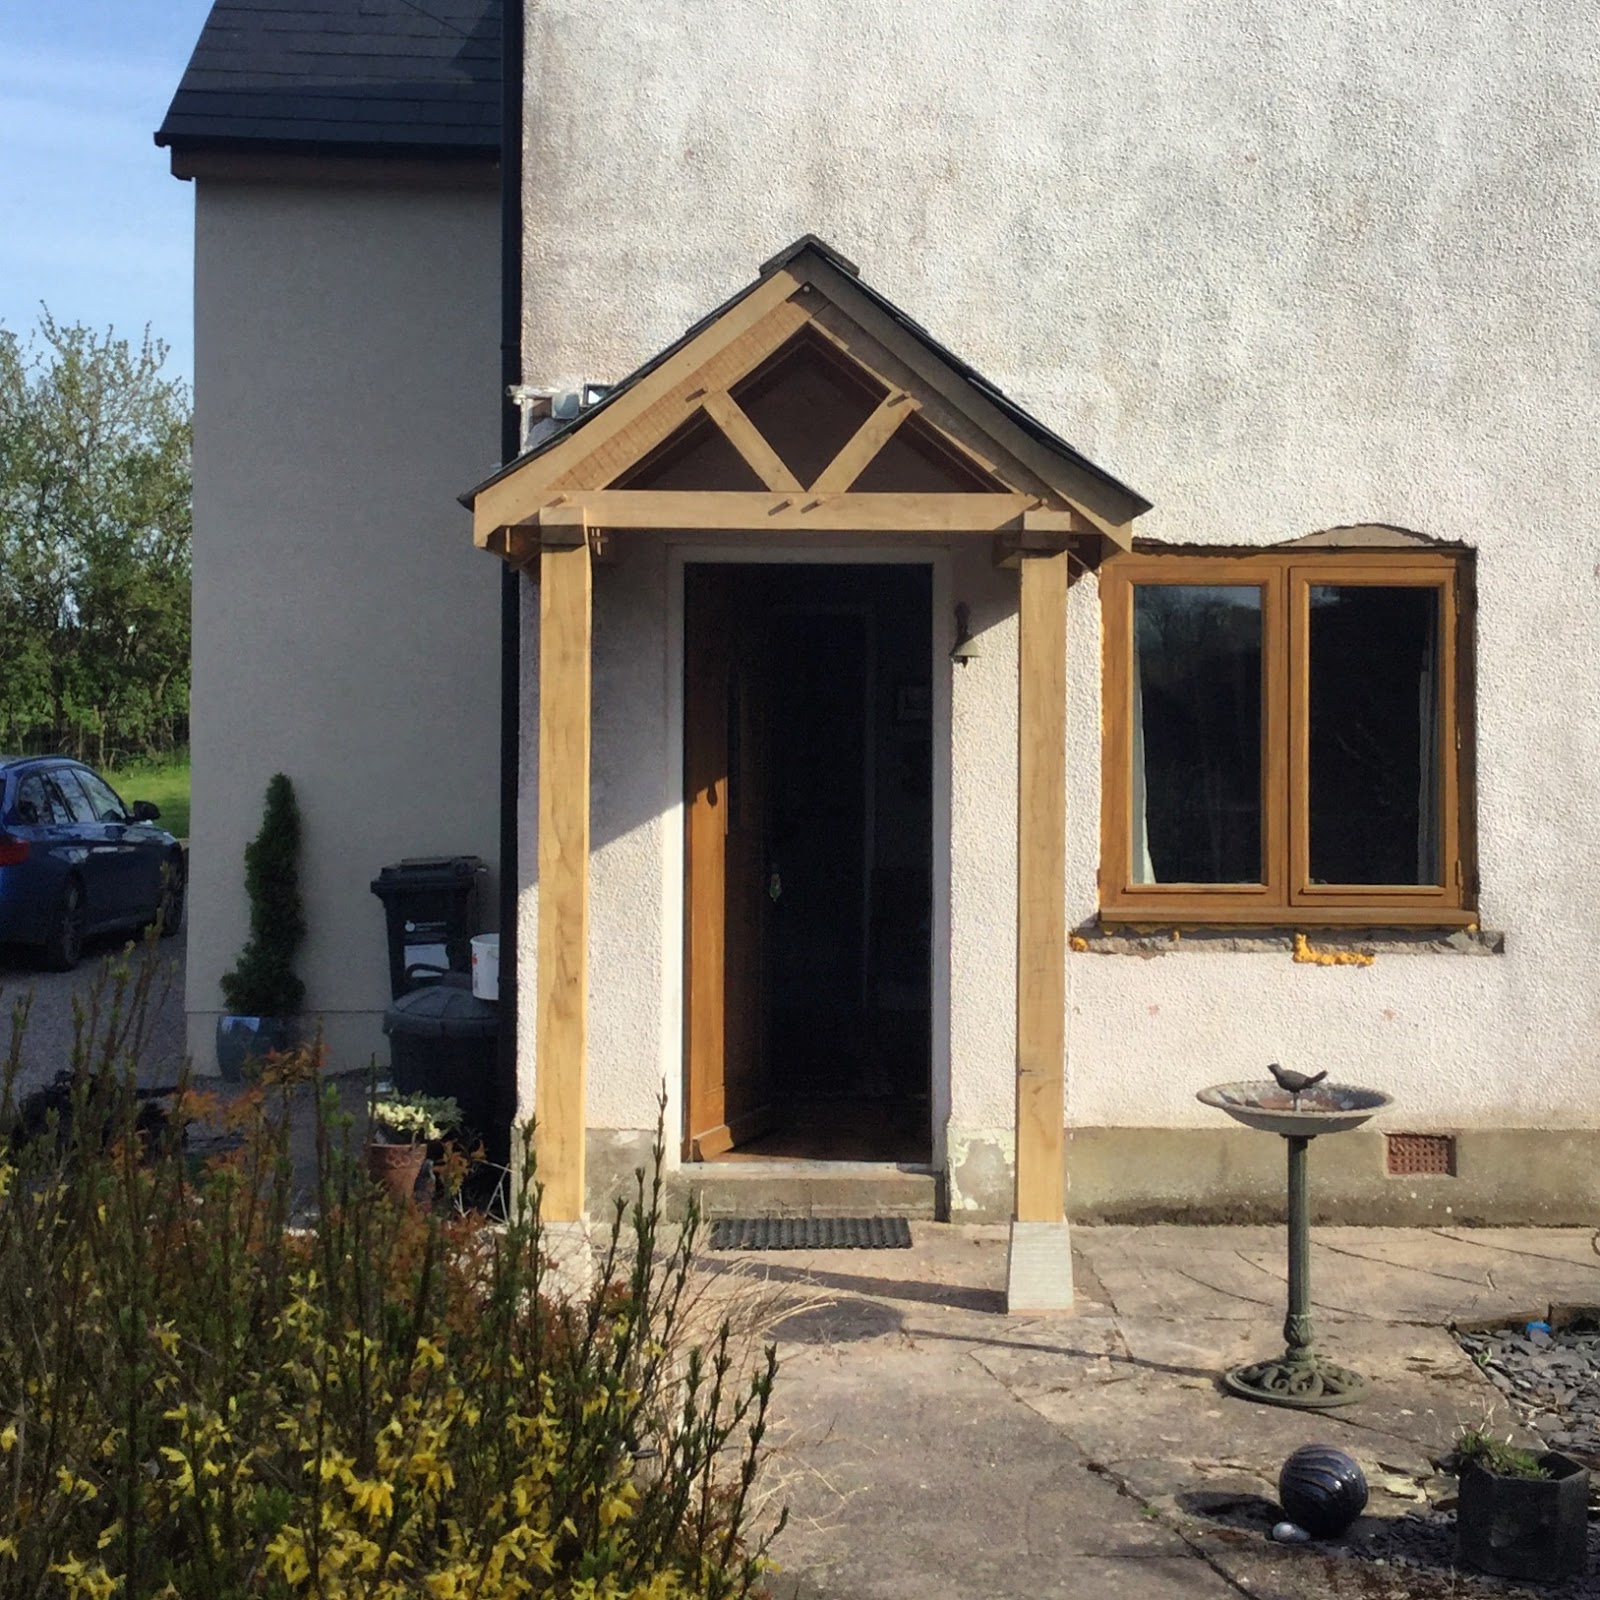
A simple oak framed porch in Llangarron. Granite plinths, green oak frame, reclaimed slate roof.

Monday, 3 November 2014

Porch, Biddlestone


Douglas fir frame on stone plinths with cedar roof boards and natural slate roof


Detail of the rolled lead hip soakers during construction


Monday, 11 August 2014

Porch, Allensmore


 A Georgian style porch for a farm house in Allensmore. The posts are of turned oak sitting on local red sandstone plinths. The roof is entirely covered with lead which sits on custom made cedar former. The project also included the renovation of the neighbouring bay window.


Bay window before renovation


 The first stage of the porch roof construction; fitting the plywood fins which form the roof shape

 The cedar sheathing

With underlay and lead roll cores fitted

Dressing the lead.

Thursday, 28 November 2013

Small extension, Goodrich

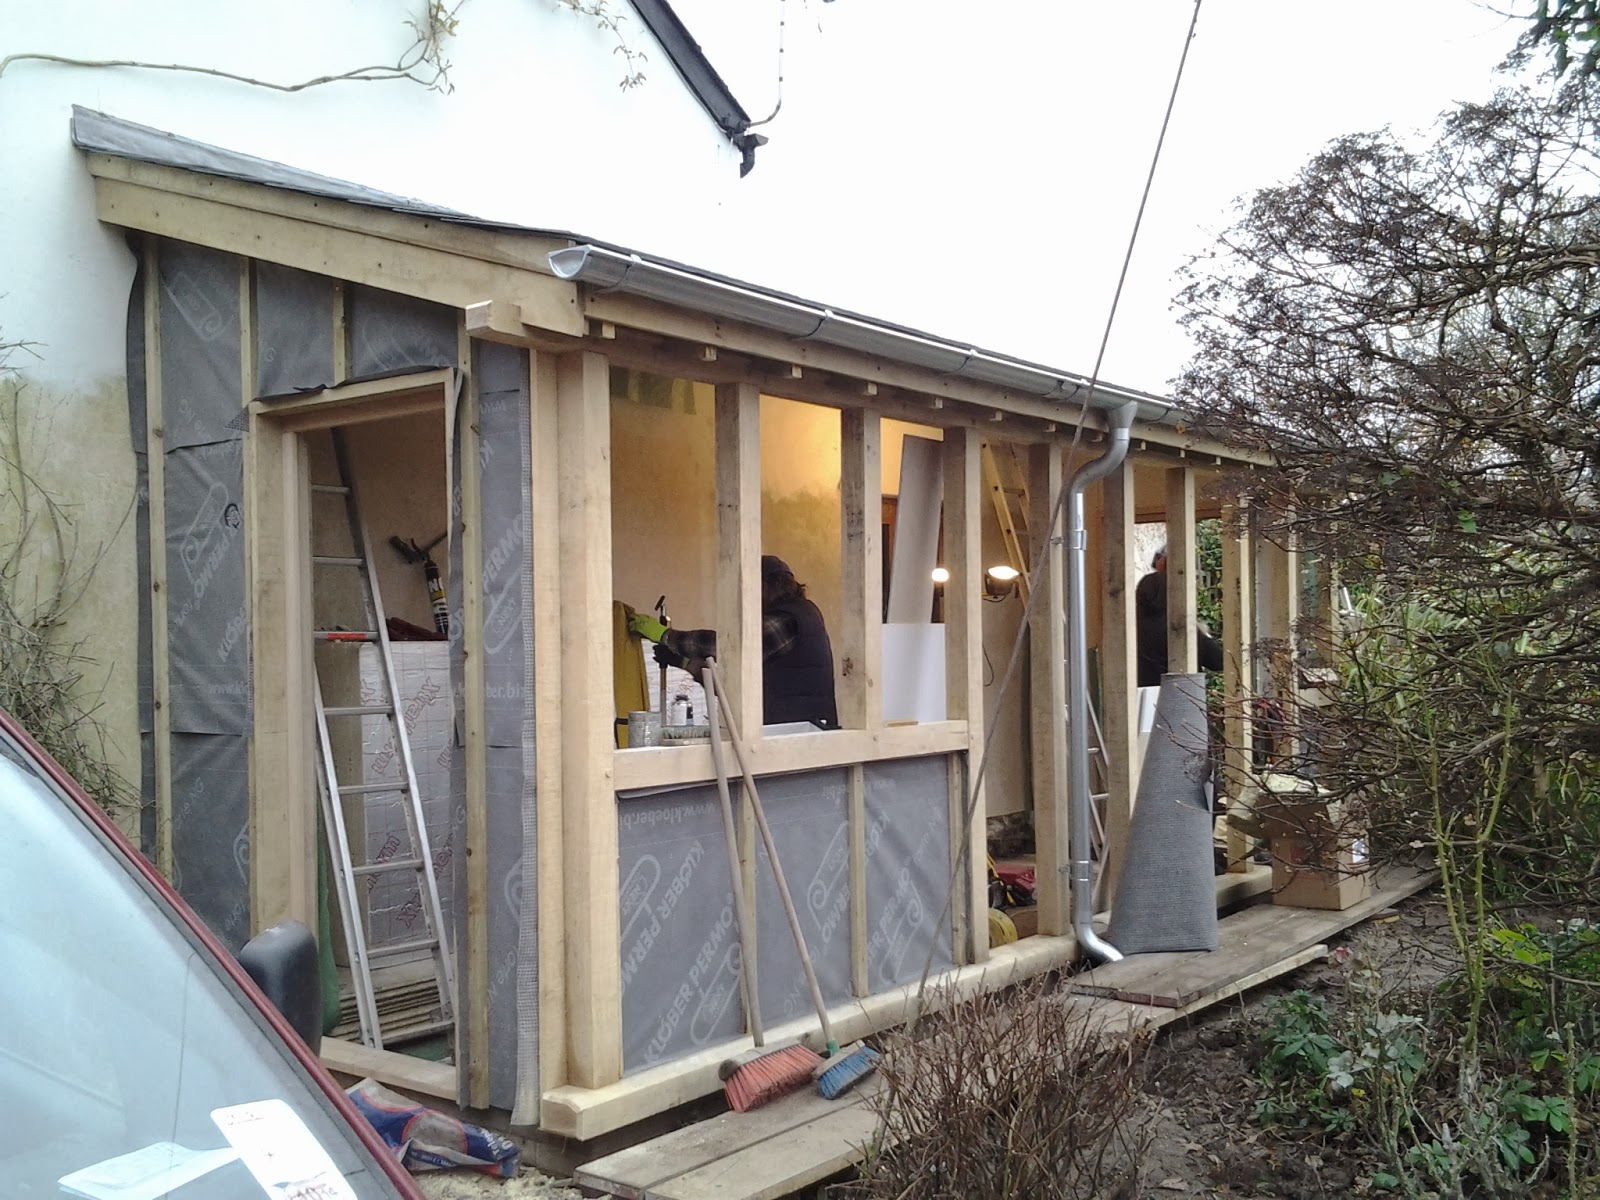
A small extension for a house in Goodrich. Green oak frame at front, oak feather-edge boards on sides, slate roof.

Let's see if I can turn this pile of sticks into something resembling a building.


The finishing touches


Far end door

 Internal view

Saturday, 22 June 2013

Porch, Llangrove

Porch, Llangrove

Oak framed porch, double glazed with slate roof.


Before and after


Wednesday, 29 May 2013

Porch, Goodrich

Small oak framed porch with slate roof. 


Oak frame cut and assembled ready for installation

Frame installed ready for roofing and glazing

Natural slates and Velux window fitted ready for glazing and cladding

 Oak seat


 Oak feather edge fitted, toughened glass installed


Wednesday, 17 April 2013

Small extensions, barn conversion, Llangrove

These two small half-timbered extensions were built as toilets for the ground floor disabled accommodation. Built to my design to complement existing building. Frames made from green-oak with lime rendered panels enclosing a modern internal structure.


Tuesday, 22 September 2009

Front Porch, September 2010

Green oak frame, re-claimed Welsh slate roof


 Seen here beside larch feather edge cladding, installed at the same time